

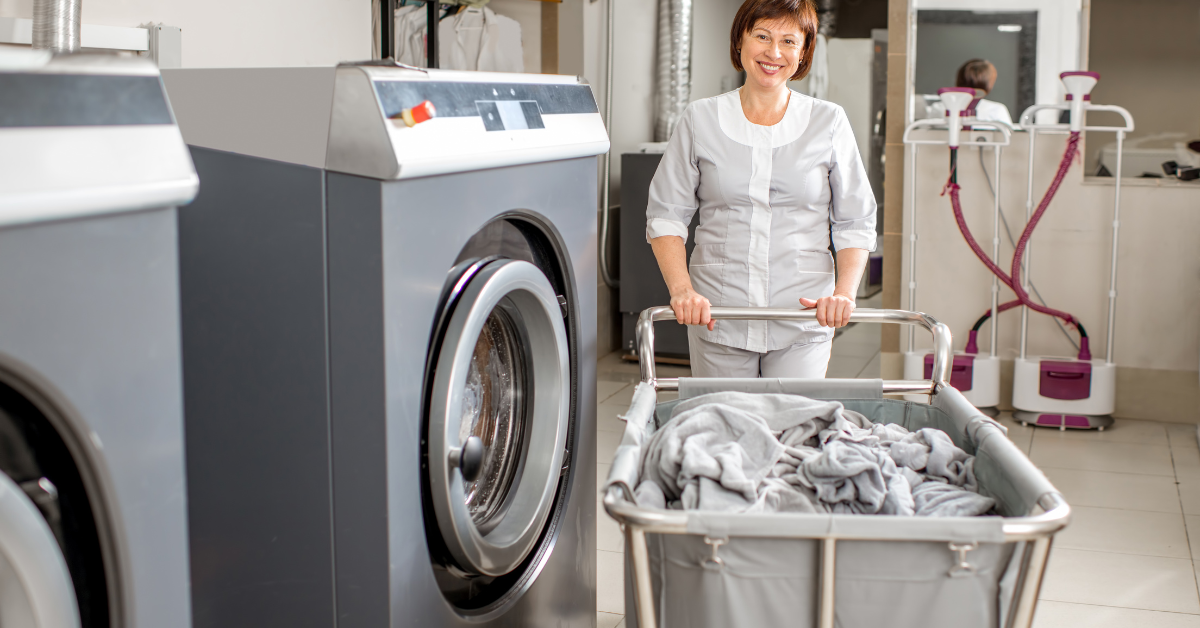
Speed, cleanliness of structure, and floor-to-floor safety are crucial in the design of a modern institutional facility. From a multi-wing medical center to a 1,000-plus high-occupancy luxury resort or a sprawling dedicated elderly community center, the efficient removal of soiled fabrics poses serious logistical hurdles. Hauling heavy loads of collected fabric in bulky bags, whether via elevators or utility service hallways, creates the physical burden that wears out laundry support personnel, increases staffing costs, and raises significant risks of cross-contamination.
Binman Construction builds heavily reinforced, architecturally-engineered gravity-fed systems to simplify vertical facility transport altogether. An industrial laundry chute construction project adds a vertical delivery route and top-to-bottom trajectory, increasing facility throughput and efficiency. The shift from personnel-operated equipment to automated vertical gravity pathways represents a dramatic and efficient improvement in institutional environmental wellness.
Metrics Used for Commercial Linen Chute Systems
- Acoustic Isolation Coating: Specialized material on outer shafts limits noise pollution and structural vibratory effects throughout.
- Soiled Intake: Entry points on each floor with specialized fire-rated doors accept the material dropped into the shaft below.
- Corrosion Free Interior Surface: High-density aluminized steel or 304 series stainless Steel resists rust and provides an easy-to-maintain exterior over decades of usage, reducing tearing of linens.
- Safe Landing: Entry points at the bottom in a well-contained, sealed environment.
Sector Optimization: Hotel, Hospitality, and Senior Living facilities
Hotel Linen chutes
Maximize space, Guest room cleaning times, Guest transport times, and your H. R. Personnel overhead costs by allowing room cleaners to efficiently dispose of room soiled towels and sheets directly onto the chutes from each designated floor, to be sorted and handled at the sorting room.Binman’s hotel chute construction services are a perfect solution for the modern hotel facility where efficiency, elegance, and speed all impact client perceptions and the bottom line, particularly for large hospitality operations that must cater to huge volumes of clients and laundry throughput every single day.
Hospital Linen Management Systems
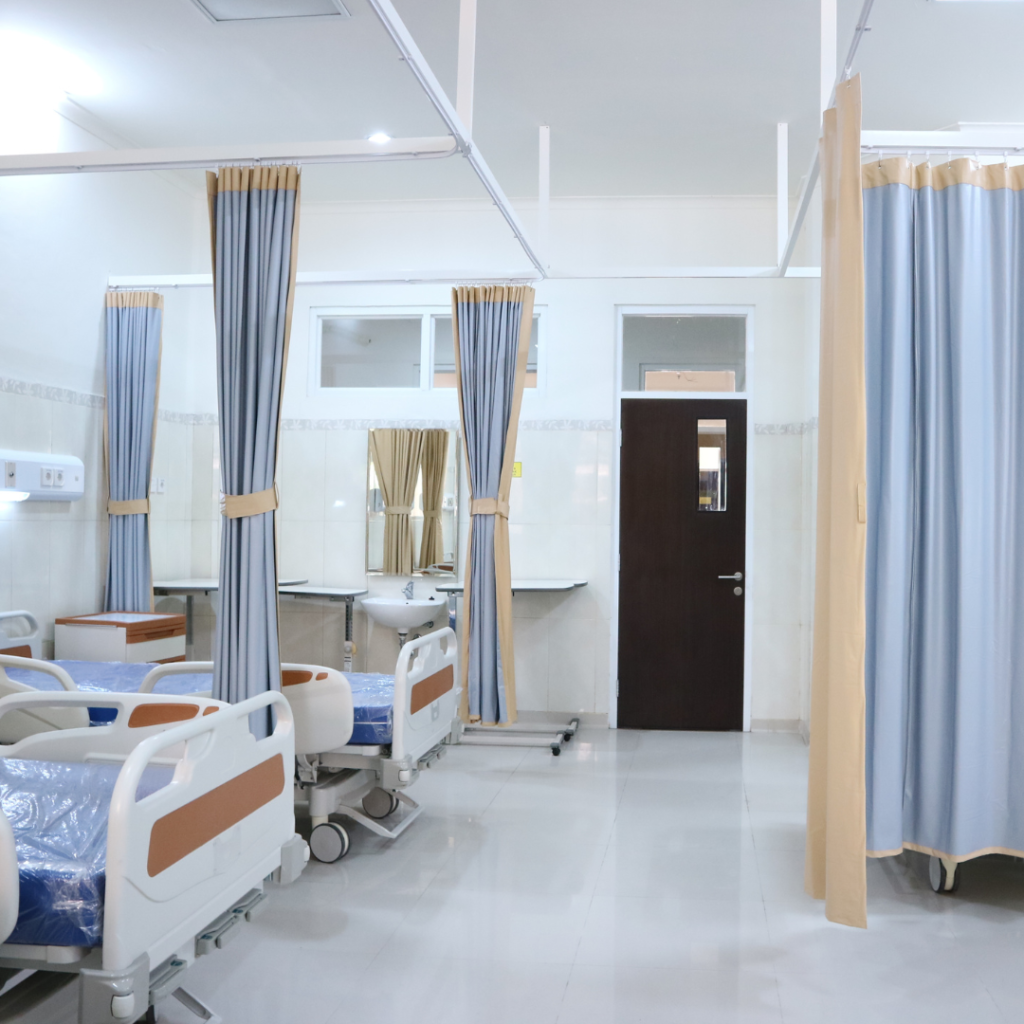
Health organizations recognize the necessity of limiting patient and staff cross-contamination. An integrated hospital linen management system will limit manual exposure to bloodborne or airborne contagions, thus increasing health and hygiene across your campus, and limiting your institutional liability and staff workers’ compensation risks. Vertical laundry chutes limit staff and public exposure by encapsulating the flow of soiled hospital laundry behind a hermetically sealed.
Senior Living Facilities
In a professional environment for the care of the elderly, maintaining a calm, home-like setting is essential to residents’ comfort. The use of industrial carts rolling through long-term care and skilled facilities does more to harm the atmosphere than provide any efficient solution. Linen chute construction for senior living amenities drastically reduces the labor associated with collection by eliminating the pushing and hauling by maintenance teams. This ultimately minimizes staff workers’ comp claims and decreases on-the-job injuries.
Fire Safety Compliance and Discharge Controls
Open flues are a potential risk, however, for vertical spaces within buildings, code-compliant laundry chutes must follow both local fire safety requirements as well as nationwide building codes. This real vertical integration ensures robust preventative elements that are integrated into the very envelope of the structure. The intake opening doors at each chute level must demonstrate a minimum UL 1.5-hour rating, utilizing self-closing and self-latching structural door hinges.
The pathway for a chute is engineered to terminate at the collection point within the laundry room with an automatically closable,fusible-link fire damper door. When internal temperatures reach a breaking point, a structural linkage will melt and the fire damper door is automatically triggered into a full closing position, effectively isolating the vertical opening and stopping upward migration of smoke or toxicity.
Data-Driven Asset Lifespan: The Operations Cadence
The “Operation Cadence” for each of your interior structural transportation systems ensures its uninterrupted and failsafe performance through a dedicated program of inspection and upkeep:
- Weekly operations include: Intake door gaskets need a full wipe-down and visual inspection. Electronic status lights in all intake units will need testing. The structural clearance in the terminal in your laundry room needs inspection. Electronic door latching operations will require evaluation.
- Monthly operations include: A full test of all the floor interlock systems will be performed. A programmed automatic inner wall wash will run. An automatic internal washdown needs to be run by a program. Any built-up lint accumulation will be washed clean by the machine. Exhaust fan integrity will be reviewed and adjusted as needed in order to retain adequate building negative pressure.
- Quarterly operations will entail: Review structural brackets on internal expansion shafts. An annual lubricating procedure on automatic door hinges.A full inspection of any existing integrated thermal fire dampers. All interfaces with the building automation systems (BMS) have been fully checked and integrated correctly.
Frequently Asked Questions
Regular maintenance is key. Perform visual checks of intake doors, gaskets, and their automated latch mechanisms. Test electronic interlocks, automated door functionality, and the operation of fire dampers. Conduct internal washdowns as scheduled.
Hospital laundry chutes are meticulously engineered to support stringent infection control standards. They incorporate fire-rated, self-closing, and self-latching intake doors to prevent the egress of airborne pathogens.
Negative air pressure inside the institution’s shaft at all times ensures that when an access door is propped open, air is always siphoned into the laundry chute shaft, not ejected back into the pristine hospital hallway.
Yes, a custom-designed system may be integrated into virtually any existing structural layout, including interior existing closet shafts, defunct elevator shafts, or utility service corridors running alongside the exterior of the building structure.
For a laundry chute installation, all interior access doors must bear a certified 1.5-Hour UL fire-rating (NFPA 82). There must also be an integrated 2-hour rated fire damper located at the bottom of the chute that will automatically seal and close upon actuation via a 165F fusible link in the event of a fire.
To properly eliminate offensive odours that tend to build up and provide sanitary working conditions, a fully automated high-pressure monthly wash-down cycle is recommended for commercial chute construction lines.
Noise vibration will be minimized through acoustic sound deadening mastic spray to the entire exterior surface of the tube steel and by strategically placing spring isolation equipment between the mounting brackets on the structural floor components and the tube itself, in conjunction with the usage of heavy-duty rubber-lined doors and frames.
Manually transporting heavy bags of soiled laundry can lead to a wide range of work-related injuries, ranging from back strains and pulls to workplace accidents that require immediate medical attention and costly time off from work.
The end of a chute discharge must align directly below the drop shaft vertically, and it must be completely isolated with a 2-hour fire-rated partition, be under negative air pressure, access-controlled, and equipped with adequate drain-offs for proper wash-down cleaning.
Easily request a property structural cost analysis by simply Uploading Your Architectural Floor Plans directly into the online system. If you need to discuss your property and the potential options for a project, go to the “Free Consultation” section of our website.